



Bought with Redfin
$360,000
$374,900
4.0%For more information regarding the value of a property, please contact us for a free consultation.
3 Beds
2 Baths
2,525 SqFt
SOLD DATE : 08/26/2026
Key Details
Sold Price $360,000
Property Type Condo
Sub Type Condominium
Listing Status Sold
Purchase Type For Sale
Square Footage 2,525 sqft
Price per Sqft $142
MLS Listing ID 169949891
Sold Date 08/26/26
Style Daylight Ranch
Bedrooms 3
Full Baths 2
HOA Fees $525/mo
HOA Y/N Yes
Year Built 1977
Annual Tax Amount $4,141
Tax Year 2025
Property Sub-Type Condominium
Property Description
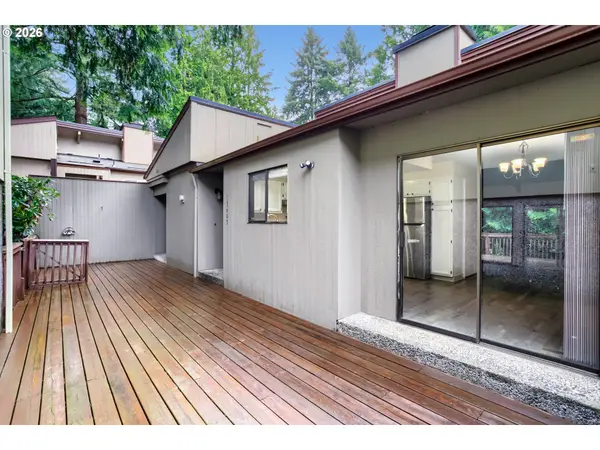
Enjoy the feel of living in the trees, with this spacious daylight ranch condo in Regents II. Two bedrooms, one bath on main. Updated kitchen with new stainless appliances including refrigerator. Dining room has slider to front deck, perfect for summer cookouts. New laminate floors. The sunken living room has a wood fireplace, two sliders to the large back deck, and vaulted exposed beam ceilings, even a wet-bar! All bedrooms feature sliders to decks! Great outdoor living setup. Upstairs laundry with washer/dryer included. Downstairs could be separate living setup! Another large space, family room with fireplace, and pre-plumbed for kitchenette. Over 550 SF of storage and two separate rooms for expansion. Lower utility room has W/D hookups. Full bath downstairs and tub/showers on both levels just refinished with Miracle Method. The downstairs bedroom has slider to patio area, and just steps to the park like green space...perfect for kids or pets. Full two car garage with opener. Oversized heat-pump and forced air for perfect temps in any season. Come check this spacious condo in prime location out for yourself! HOA covers water, sewer and exterior maintenance/repairs, and all landscaping. Easy living in the trees!
Location
State WA
County Clark
Area _22
Rooms
Basement Partially Finished
Interior
Interior Features Garage Door Opener, Laminate Flooring, Vaulted Ceiling, Vinyl Floor, Wallto Wall Carpet, Washer Dryer
Heating Forced Air
Cooling Heat Pump
Fireplaces Number 2
Fireplaces Type Wood Burning
Appliance Dishwasher, Disposal, Free Standing Range, Free Standing Refrigerator, Plumbed For Ice Maker, Range Hood, Stainless Steel Appliance
Exterior
Exterior Feature Deck, Patio, Porch
Parking Features Detached
Garage Spaces 2.0
View Trees Woods
Roof Type Composition
Accessibility MainFloorBedroomBath, MinimalSteps
Garage Yes
Building
Lot Description Hilly, Private, Secluded, Trees
Story 2
Foundation Slab
Sewer Public Sewer
Water Public Water
Level or Stories 2
Schools
Elementary Schools Hearthwood
Middle Schools Cascade
High Schools Evergreen
Others
Senior Community No
Acceptable Financing Cash, Conventional, VALoan
Listing Terms Cash, Conventional, VALoan
Read Less Info
Want to know what your home might be worth? Contact us for a FREE valuation!

Our team is ready to help you sell your home for the highest possible price ASAP

GET MORE INFORMATION
